Designing for Walkability and Liveability:
Multi-Scalar Public Space Strategies in Riyadh
Context and Challenges
Riyadh is undergoing a profound transformation. Investments in the metro system and new public realm upgrades are creating a window of opportunity to rethink how people experience the city.
The challenge is not only about reducing reliance on cars. Cars are essential for Riyadh’s mobility, but the balance between vehicle infrastructure and pedestrian environments needs adjustment. Streets and open spaces can be redesigned to better support quality of life: ensuring comfort, safety, shade, and climate responsiveness.
This is particularly relevant in Riyadh’s hot arid climate, where temperature, microclimate, and walkability are central to how pleasant and liveable the city feels. By working across multiple scales, from the metropolitan network down to the level of sidewalks, the workshop explored how strategic interventions could make Riyadh more resilient and socially connected.
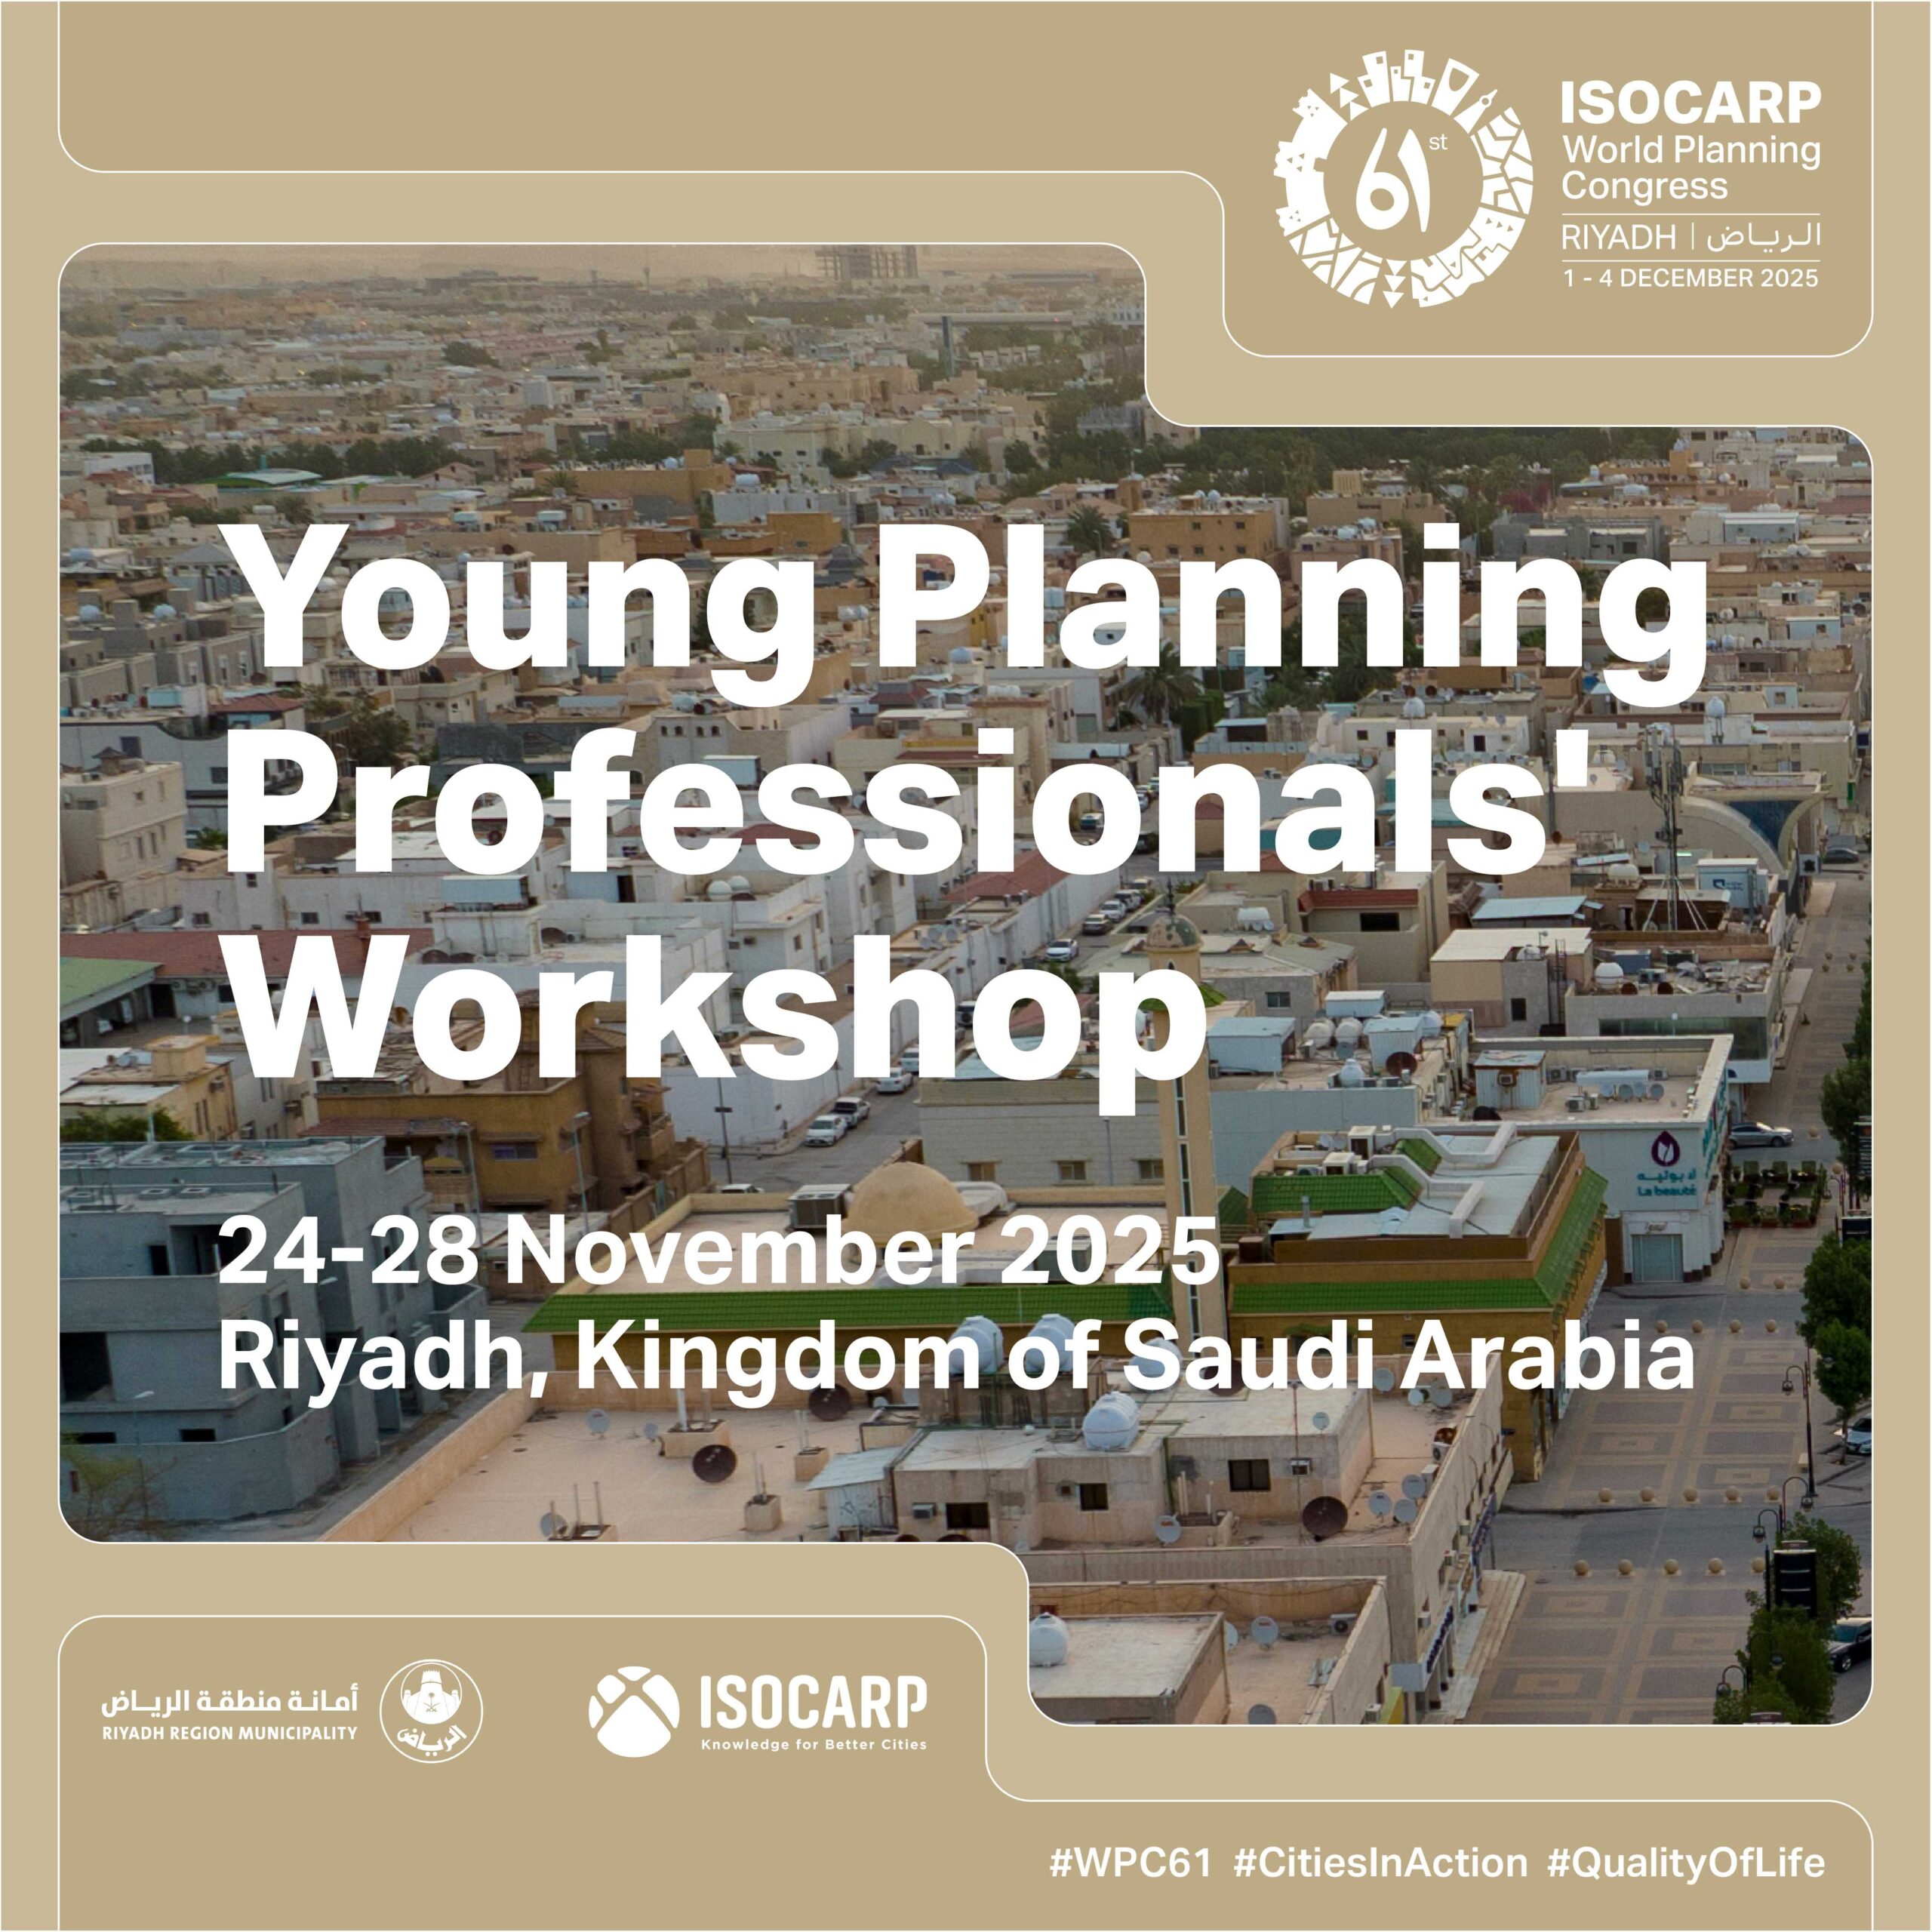
The selected site: Al Al Dirah District – Central City
Workshop Focus
The workshop addressed walkability as a foundation for liveability-but extended it to questions of climate comfort, accessibility, and quality of the public realm.
Key themes:
- Strategic Balance: Not about pedestrianizing everything, but about identifying where to slow traffic, redesign street sections, and prioritize pedestrian movement.
- Multi-Scalar Thinking: From city-wide networks (linking metro stations, markets, and civic anchors) to local interventions (sidewalk design, shading, placemaking).
- Quality of Life: Walkability was explored alongside thermal comfort, ecological performance, and cultural vitality.
Expected Learning Outcomes
By the end of the workshop, participants were expected to::
- Understand how firsthand experience was turned into walkability analysis that could be combined with fieldwork to evaluate where people walked, why, and under what conditions.
- Frame design strategies that balanced traffic and pedestrian needs at different scales.
- Explore design approaches that improved thermal comfort, shade, and liveability.
- Develop skills in translating large-scale concepts, strategies or concrete, street-level proposals
Workshop Leaders
Dr. Luisa Bravo

MSc. Luca De Stefano

MSc. Mohamed Morsi Hassan
Workshop Plan
Day 1 – Site Immersion and Walkability Mapping
- Welcome + keynote on Riyadh’s transformation.
- On-site walkability analysis, showing which streets scored higher and which factors affected walkability.
- Field visits to the three sites (teams separated), with teams conducting on-the-ground walkability mapping (measuring comfort, safety, climate conditions, accessibility).
- SWOT analysis: linking data with field observations.
Day 2 – Visioning and Frameworks
- Lectures: lessons from climate-responsive cities and pedestrian strategies in hot climates.
- Teams articulated visions: how to make Riyadh’s public spaces more walkable, comfortable, and socially vibrant.
- First framework sketches: network strategies vs. site-specific opportunities.
Day 3 – From Macro Strategy to Micro Design
- Teams mapped pedestrian and traffic strategies at different scales.
- Large sites (Irqah) focused more on structuring networks; smaller sites (Masmak, Courts Complex) went deeper into street-section design.
- Pin-up and cross-team review.
Day 4 – Detailing and Scenarios
- Teams refined street sections, placemaking proposals, and shading strategies.
- Developed phased implementation and governance ideas (from tactical pilots to long-term upgrades).
- Informal “Urban Lounge” evening for reflection.
Day 5 – Presentation and Synthesis
- Teams finalized visuals and presented multi-scalar strategies to stakeholders.
- Workshop closed with reflections on how walkability and liveability could shape Riyadh’s future.
Deliverables
- Team presentations (maps, street designs, and strategies).
- A consolidated workshop report.
- Optional public exhibition of outcomes
Additional urban challenges to consider:
- Climate adaptation: shade, heat stress, dust, and wind mitigation.
- Social inclusion: creating spaces for diverse user groups (families, women, youth, elderly, migrants).
- Integration with public transport: ensuring metro investments are leveraged by pedestrian networks.
- Cultural identity: balancing modernization with Riyadh’s heritage character.
Young Planning Professionals (YPP) Workshop Report
The Young Planning Professionals (YPP) Workshop Report documents the outcomes of an intensive five-day programme held from 24–28 November 2025 in Riyadh, Saudi Arabia, in the lead-up to the 61st ISOCARP World Planning Congress.
Published by ISOCARP in collaboration with the Riyadh Region Municipality, the report presents strategic urban proposals developed for Riyadh’s historic Al Dirah district. Focusing on walkability, climate resilience, and social cohesion, international and local young planners engaged in intensive fieldwork and collaborative mapping to address the core challenges of heritage, microclimate cooling, and pedestrian connectivity.
The report captures the collective learning process, reflecting how human-centered, multi-scalar strategies shape more inclusive, resilient, and climate-sensitive urban futures.
The publication reflects ISOCARP’s commitment to empowering young planning professionals and fostering knowledge exchange between international expertise and local planning practice.